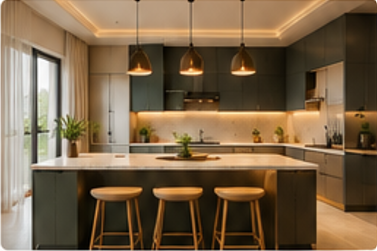
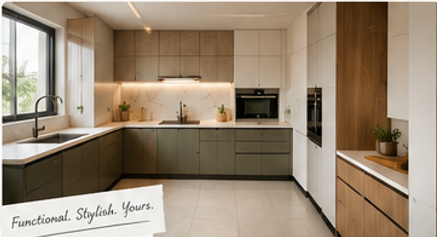
Modular Kitchen Design That Works as Beautifully as It Looks
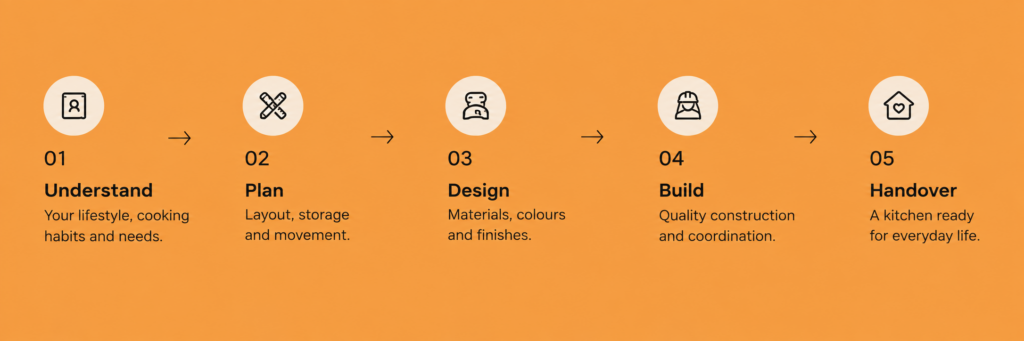
A kitchen should look good—but more importantly, it should work well. Your cooking habits, appliances, storage needs and movement should influence the layout before colours and finishes are selected.
THE RIGHT KITCHEN FOR YOUR HOME
A Perfect Balance of Style & Function
A modular kitchen is more than just cabinets and countertops. It’s a well-planned space designed around the way you cook, store and move. We focus on functionality, smart storage and a design that complements your home and lifestyle.
Whether you have a compact space or a spacious layout, we create kitchens that make everyday cooking easier, more organised and more enjoyable.
Good food brings people together. A well-designed kitchen brings ease to your everyday.
Choose the Right Kitchen Layout
Different homes require different layouts. Here are the most popular options:

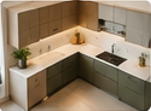
L-Shaped Kitchen
Useful for creating an efficient corner-based workspace.
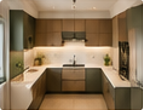
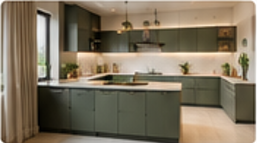
U-Shaped Kitchen
Suitable when more counter and storage space is available.
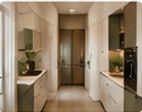
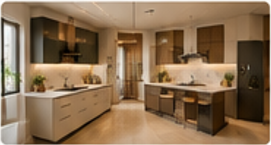
Parallel Kitchen
A practical solution where two opposing counters can be accommodated.
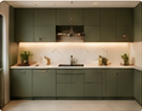
Straight Kitchen
A clean option for compact spaces.
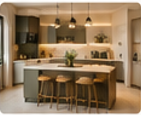
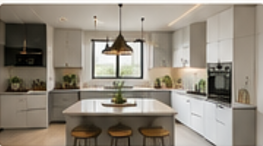
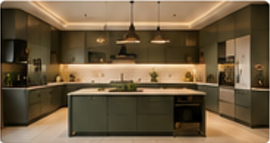
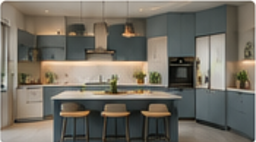
Island Kitchen
Can provide additional preparation space, storage and a social point where the room allows.
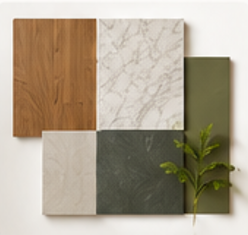
BEAUTY MEETS DURABILITY
Materials & Finishes
The right finish depends on your lifestyle, maintenance expectations and overall design. We help balance appearance, durability and practicality rather than selecting materials based only on trends.
Lighting Makes a Difference
LAYERED FOR THE PERFECT MOOD
A well-planned lighting approach includes:
- General Lighting
- Under-cabinet Lighting
- Pendant Lighting
- Task Lighting
- Accent Lighting
OUR APPROACH
A Kitchen Designed Around Your Life
At Transform Interior Design, we combine planning, storage, ergonomics and aesthetics to create kitchens that are comfortable to use every day.
INSPIRATION GALLERY
Beautiful Kitchens. Real Homes.