Office & Commercial Interiors
Designed for People and Performance
Commercial interiors need to do more than look impressive.They need to support people, productivity, communication and the identity of the business.Transform Interior Design approaches commercial spaces by balancing brand expression with practical planning.
Design Begins With How the Business Works
Before designing, we understand:
- Number of employees
- Work patterns
- Meeting requirements
- Client visits
- Storage
- Collaboration
- Technology requirements
What Makes This Design Different?
We combine practical planning with thoughtful design to create commercial spaces that work beautifully.
Design by Space
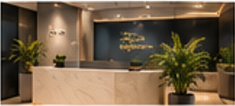
Reception & First Impressions
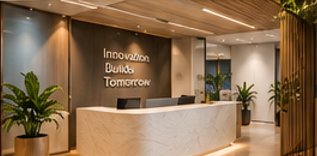
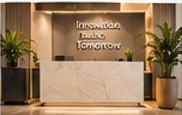
The reception area communicates the character of your business before a conversation begins.Brand colours, materials, lighting, signage and furniture can work together to create the right first impression.
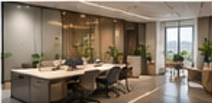
Meeting Rooms
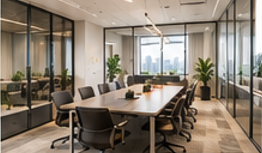
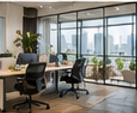
Privacy, technology and comfort come together to create productive meeting spaces.
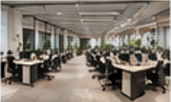
Workstations
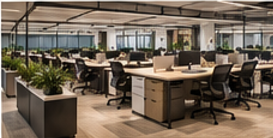
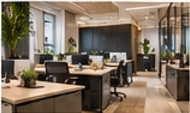
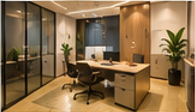
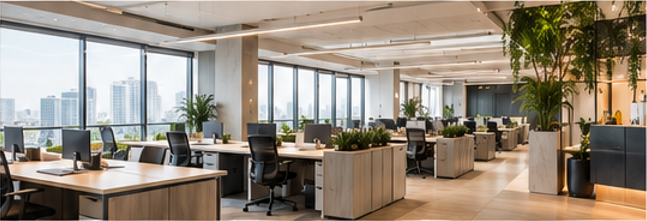
Designed for focus, collaboration and smooth workflow. We plan layouts, lighting, acoustics and storage to support your team.
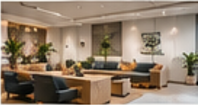
Breakout Areas
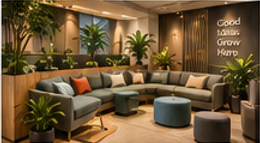
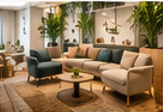
Comfortable seating, greenery and relaxed spaces help teams pause, connect and recharge.
Design Ideas / Solutions
Practical ideas to create functional, attractive and brand-aligned commercial spaces.
Modern Reception
Open Workstations
Glass Meeting Rooms
Executive Cabins
Breakout Spaces
Branding & Signage
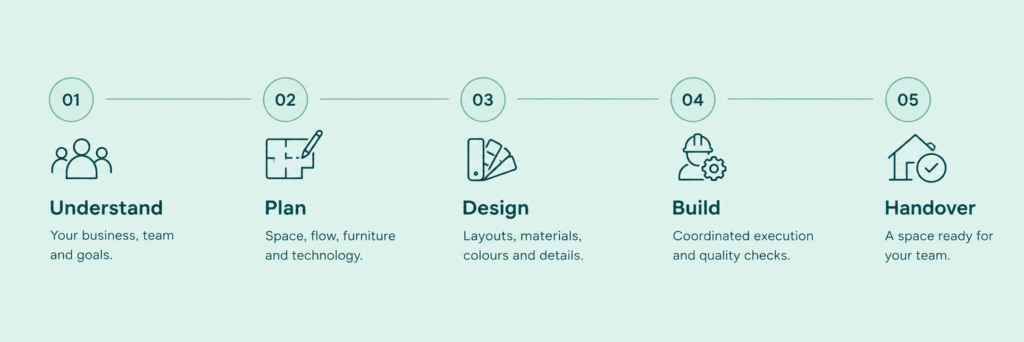
What We Consider
A structured approach for better results and a smoother process.
Common Questions
Quick answers to help you plan your commercial space.
How long does a commercial interior project take?
Can you design for different business types?
Do you provide 3D designs and walkthroughs?
What is the cost for commercial interiors?
Can you work with our existing space?
Do you handle furniture and furnishings?
Let’s Design a Workspace That Works for You.
Modern. Functional. Brand Aligned.